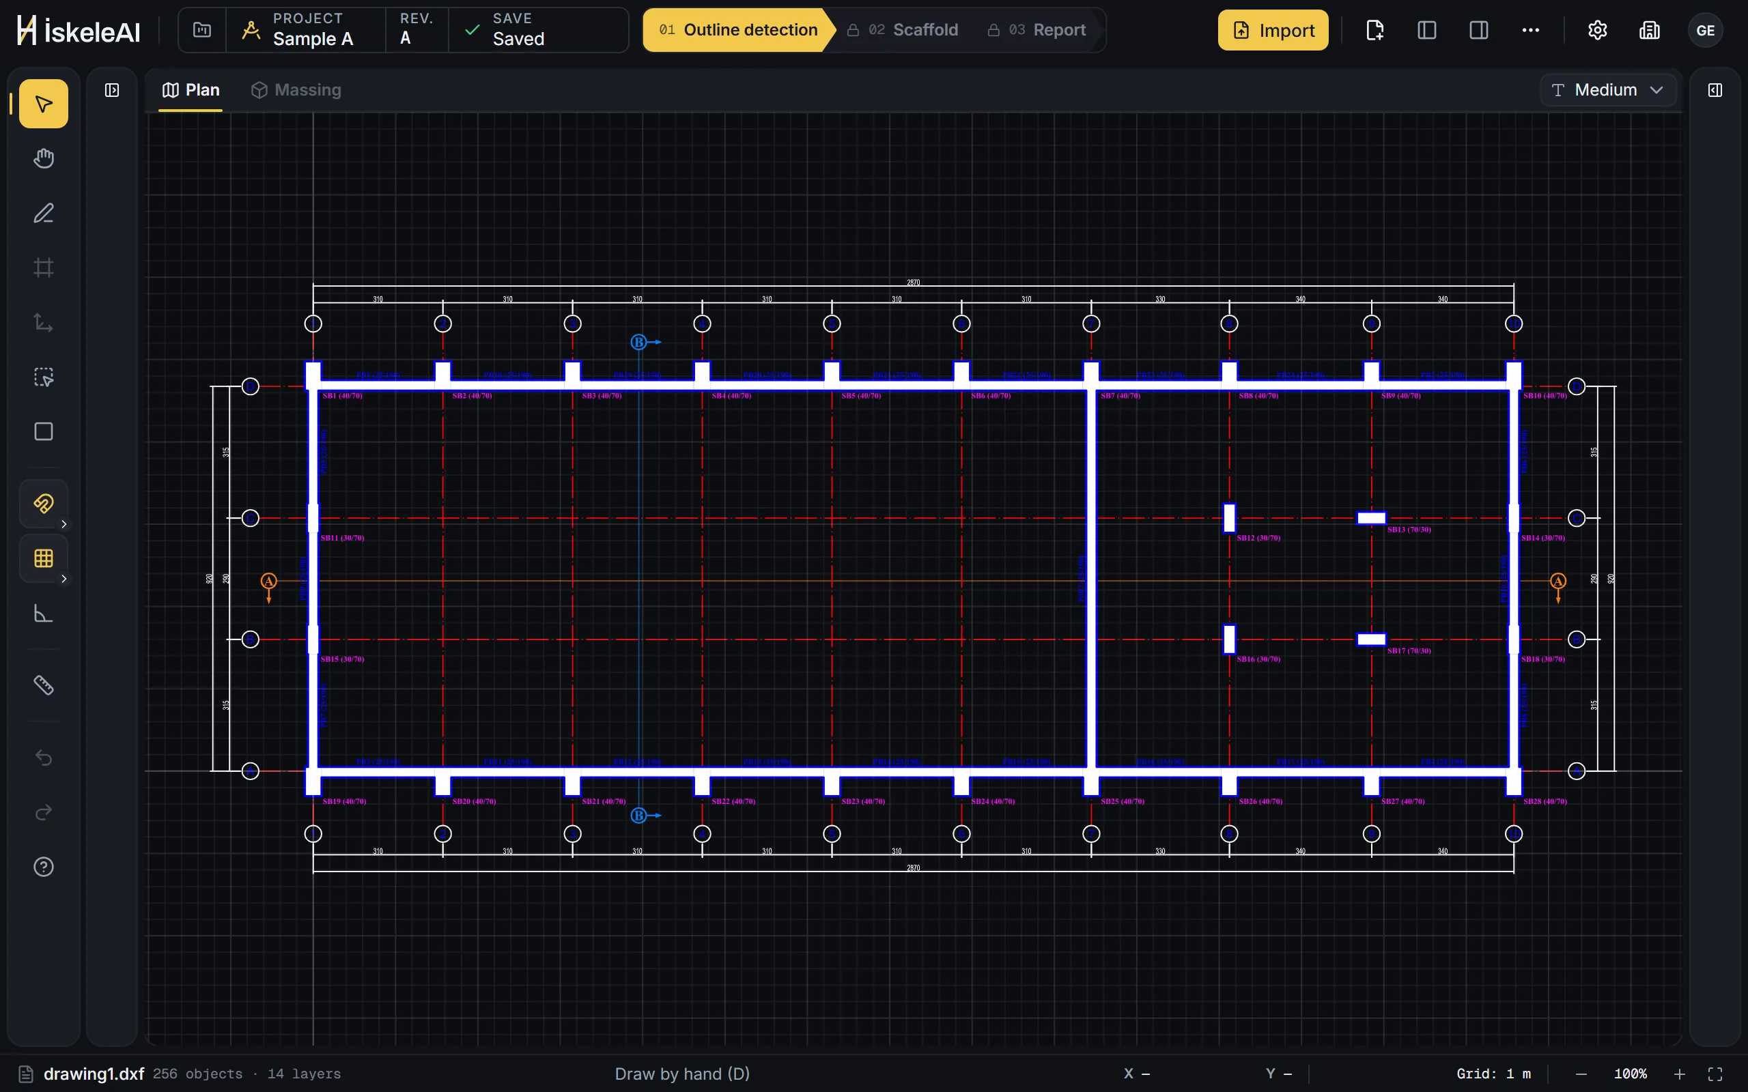
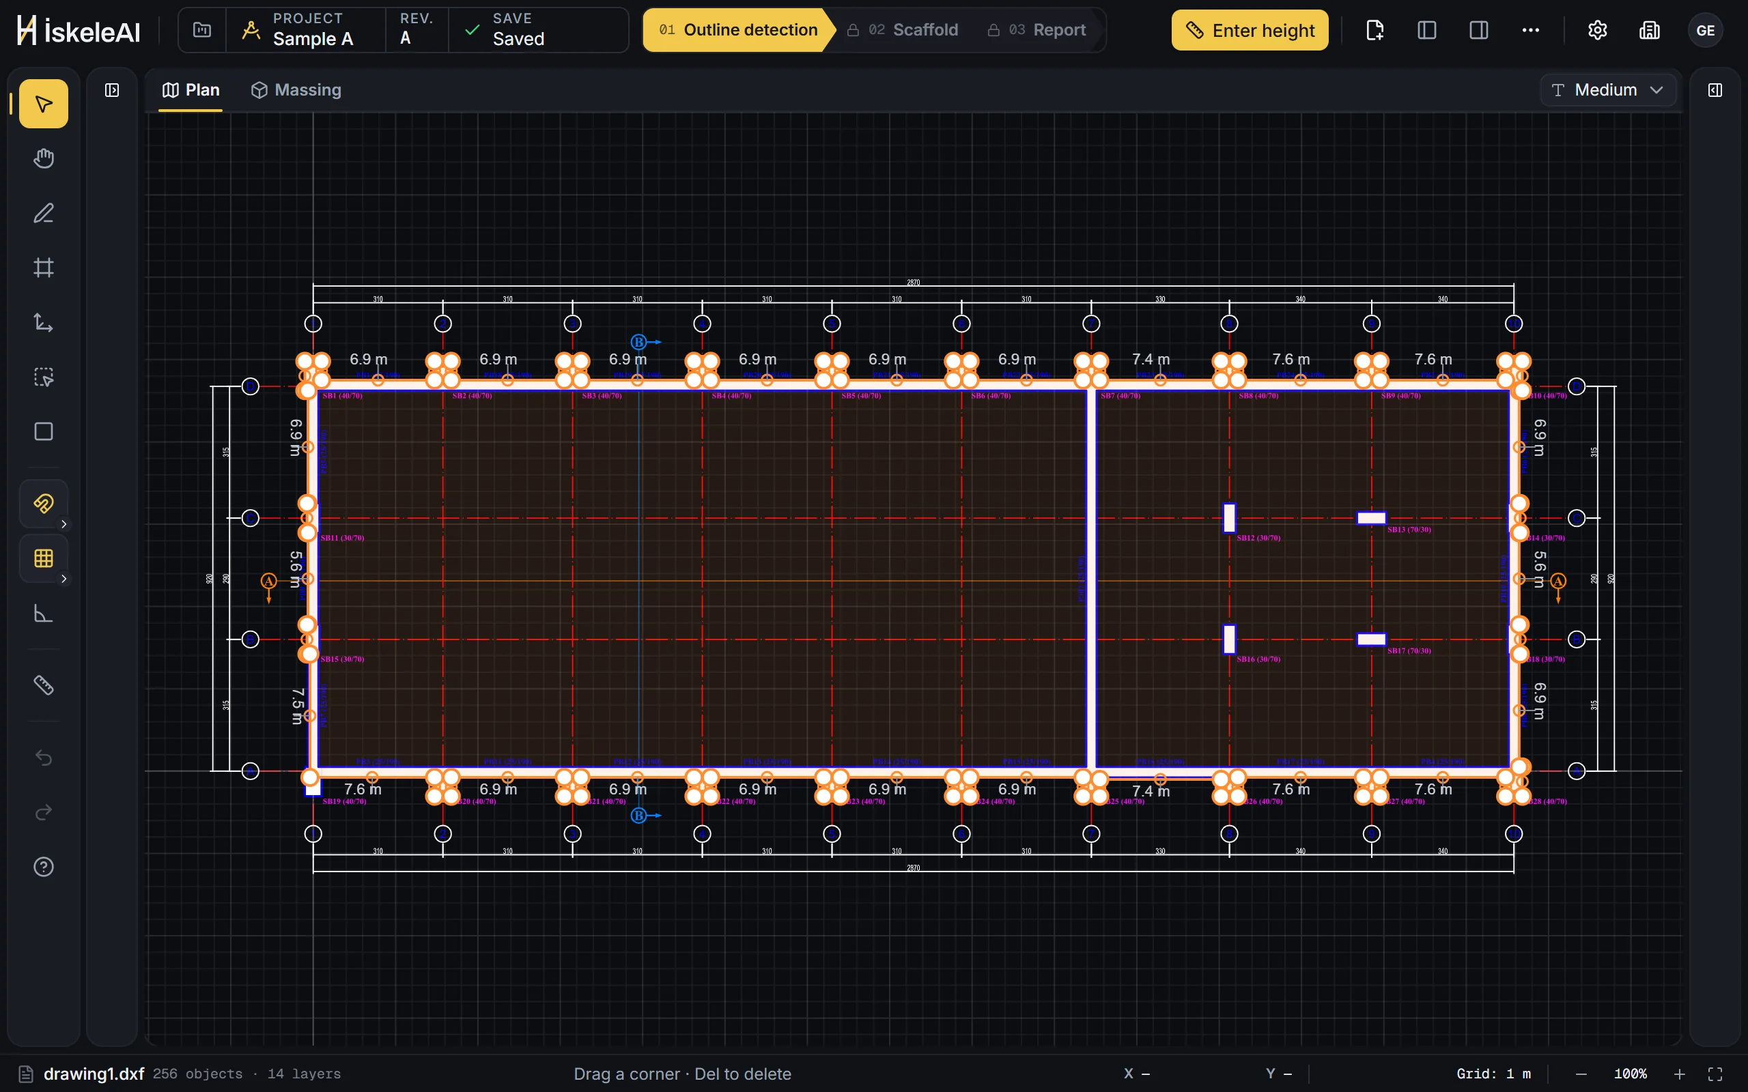
The outline is found in the drawing.
The engine extracts the building outline from geometry, without looking at layer names, and shows the candidates with their confidence; you have the final say.
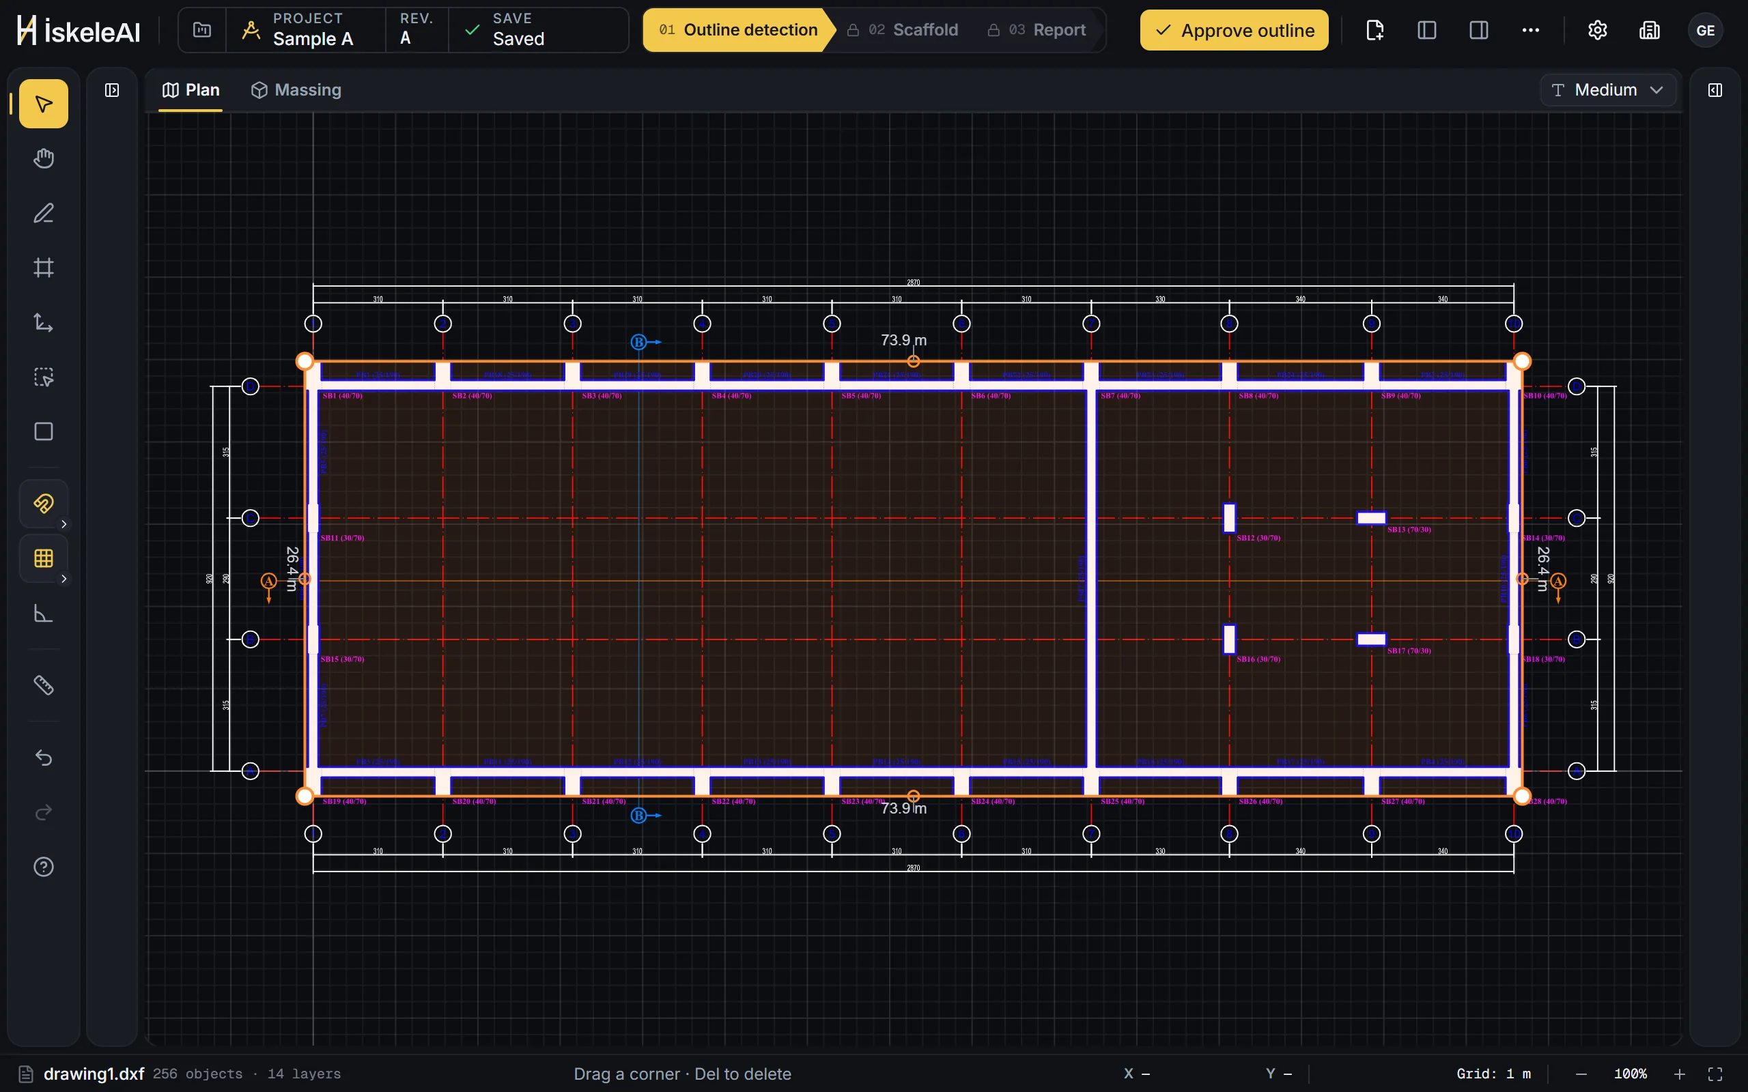
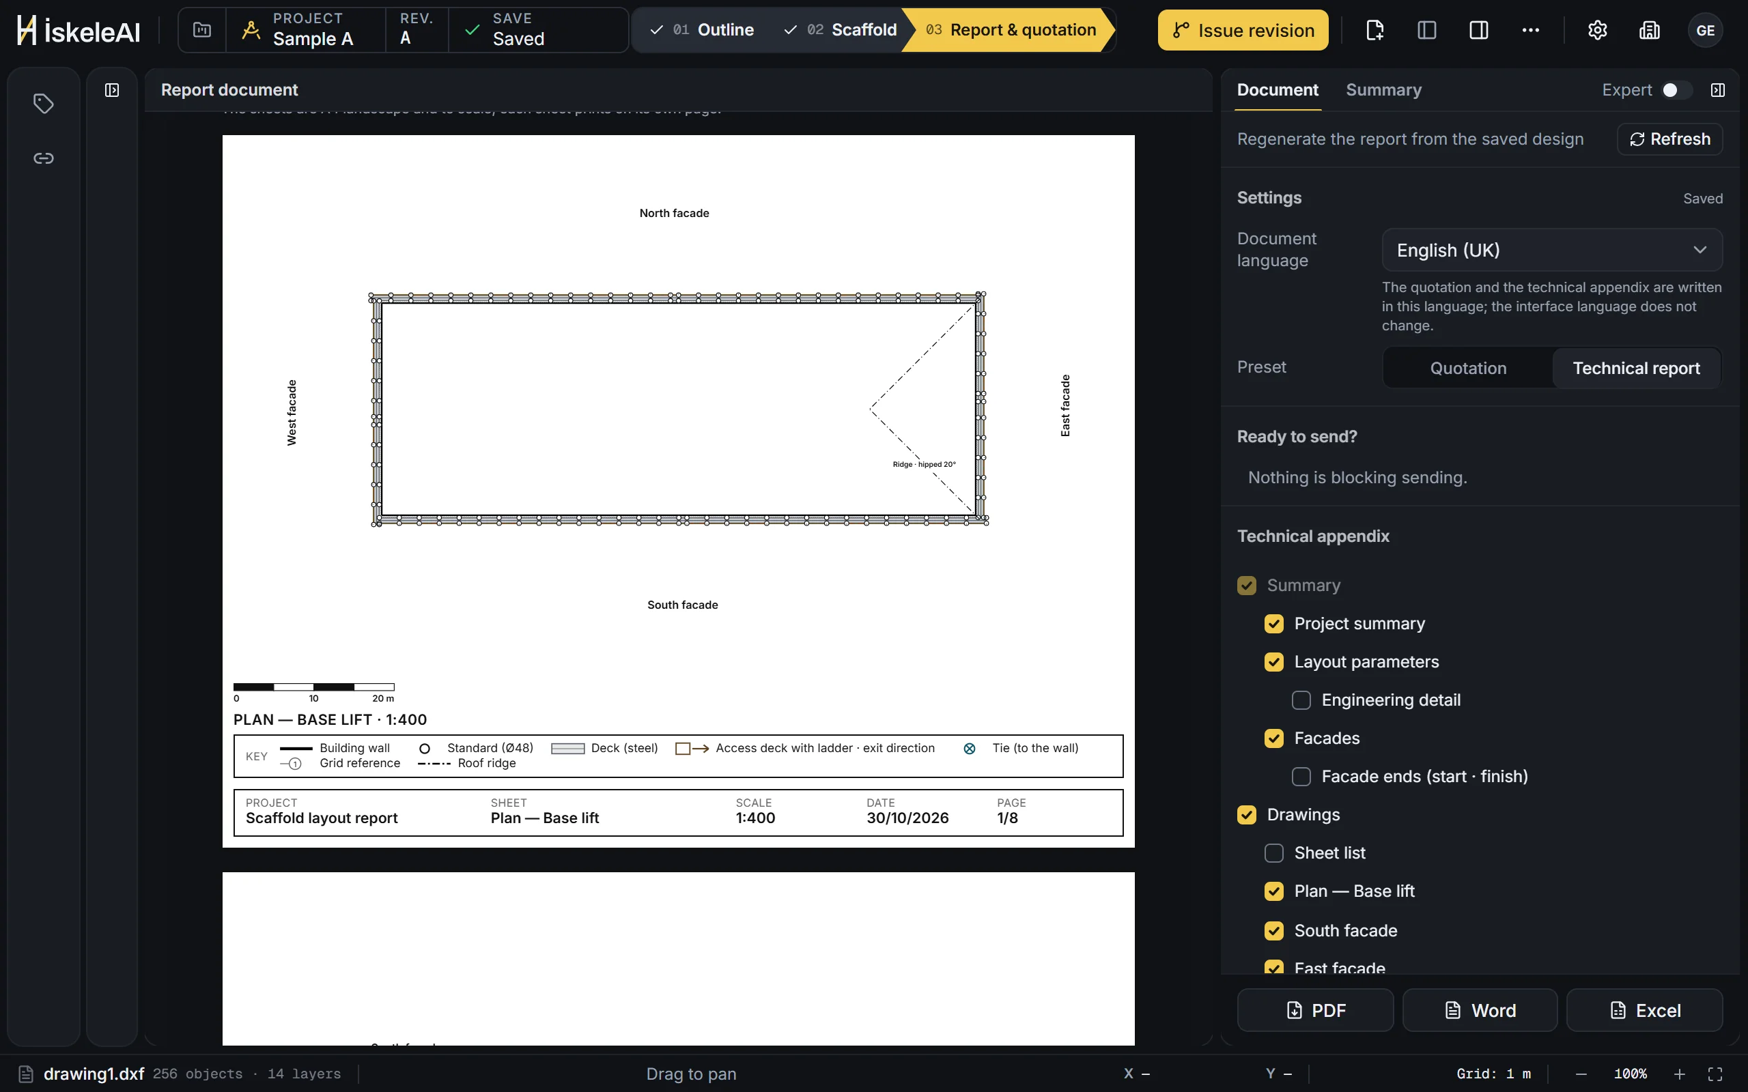
İskeleAI reads the building outline from your drawing, builds the facade scaffold piece by piece in the H-frame system, checks it against TS EN 12811 and turns it into a quotation, complete with drawing sheets.Reads your drawing’s outline, builds the scaffold, checks it, writes the quotation.
Access is currently open to business partners. Request a demo
Outline
The engine finds the building outline in the drawing’s geometry, without looking at layer names.
Scaffold
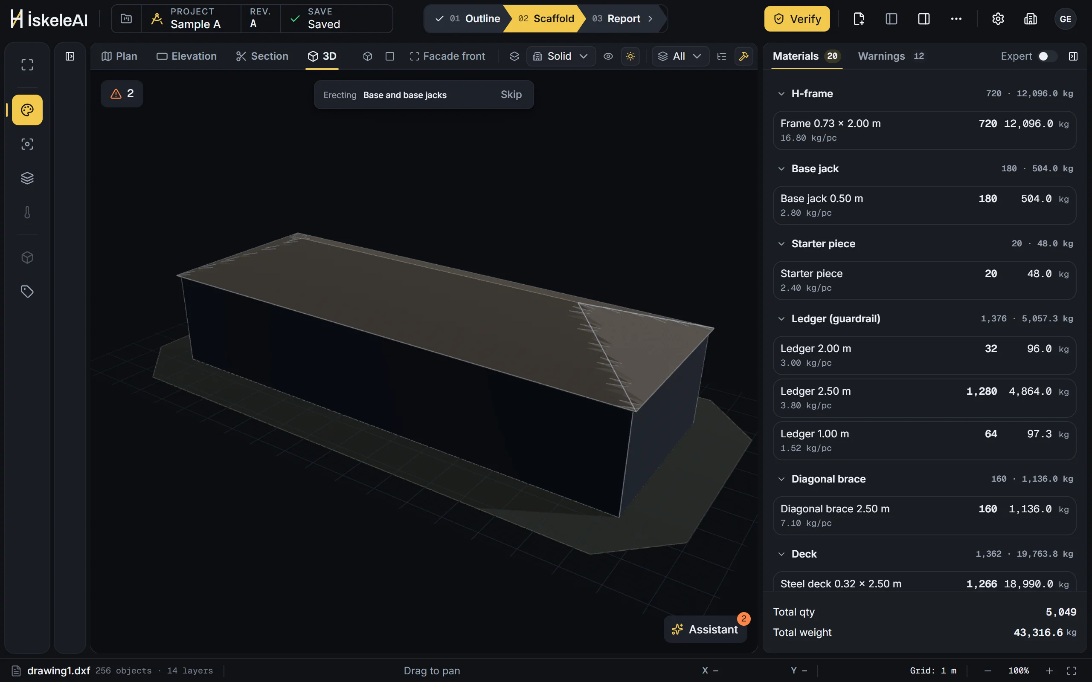
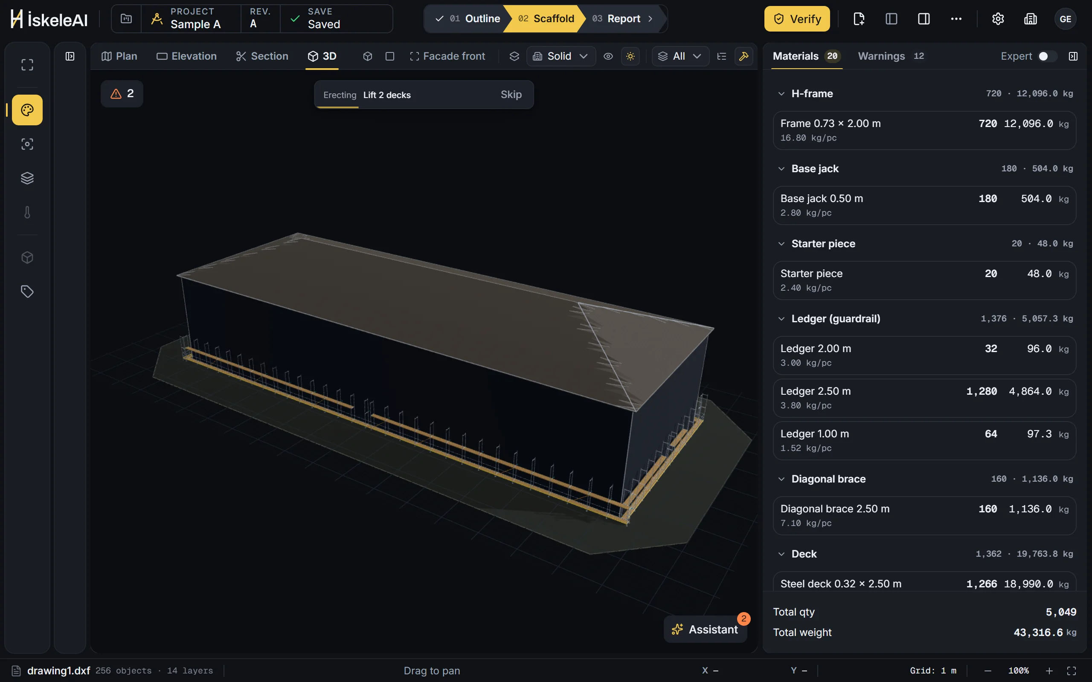
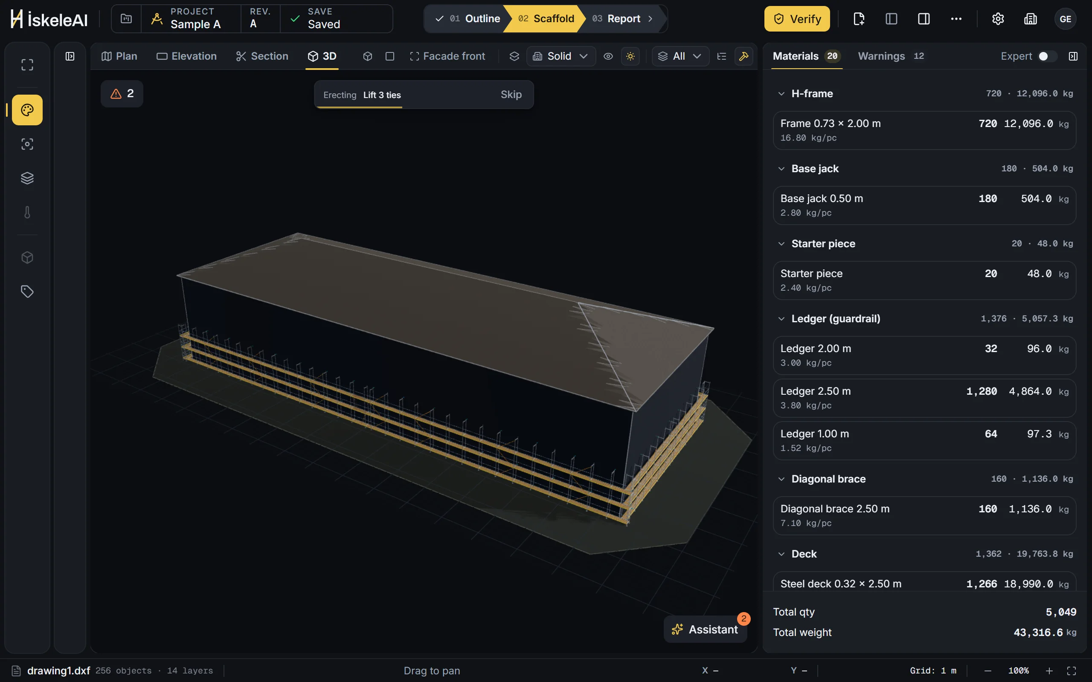
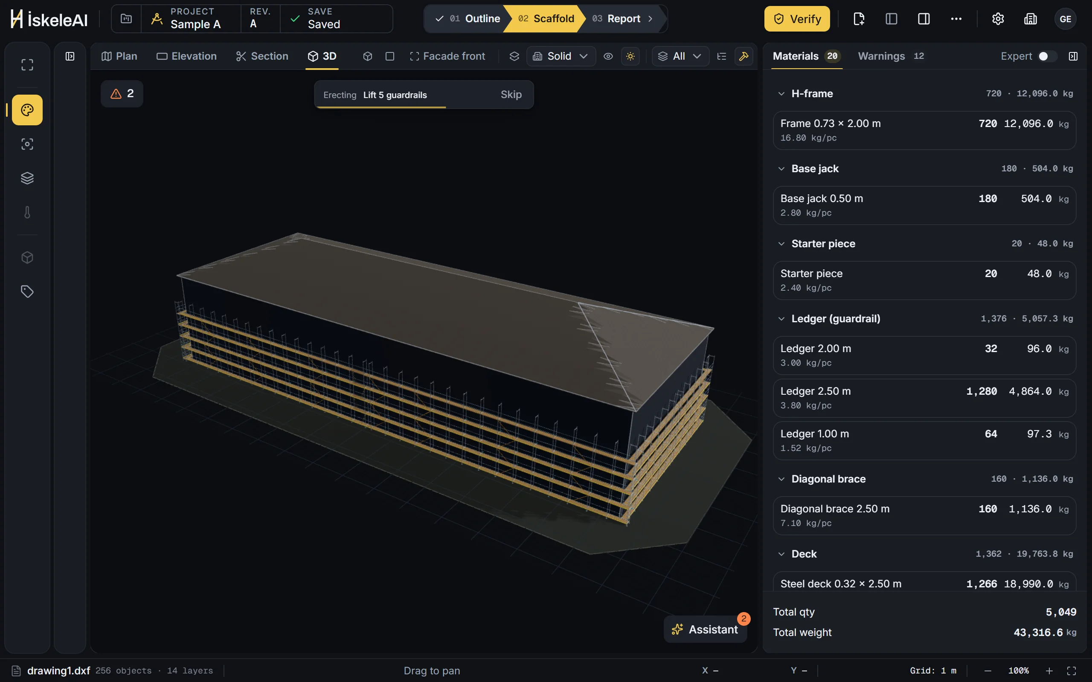
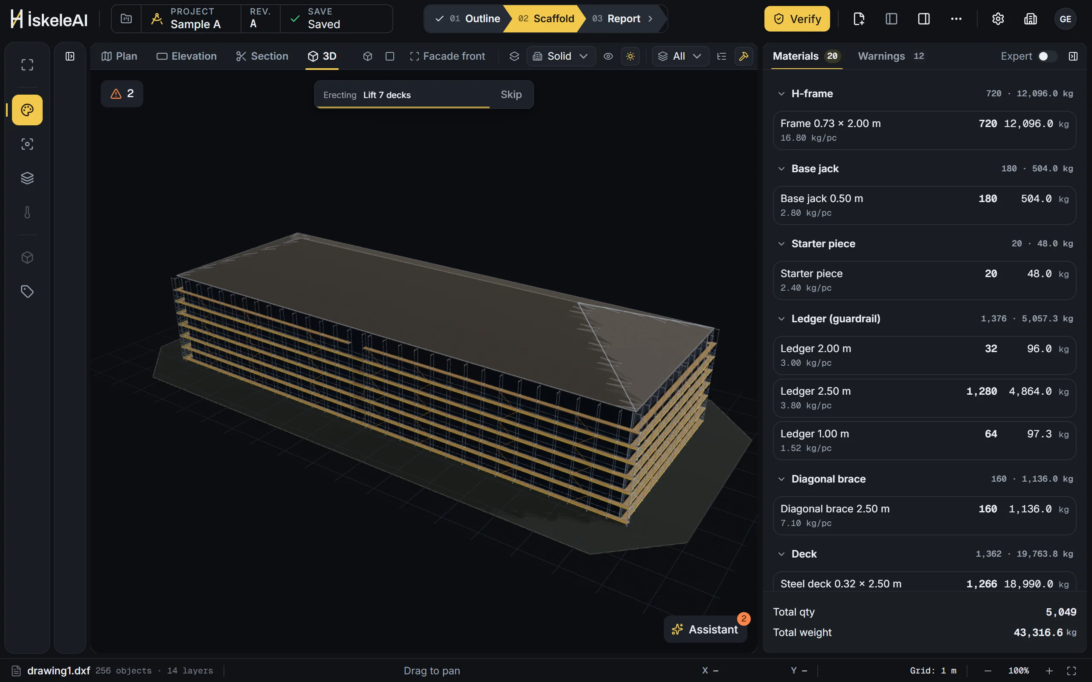
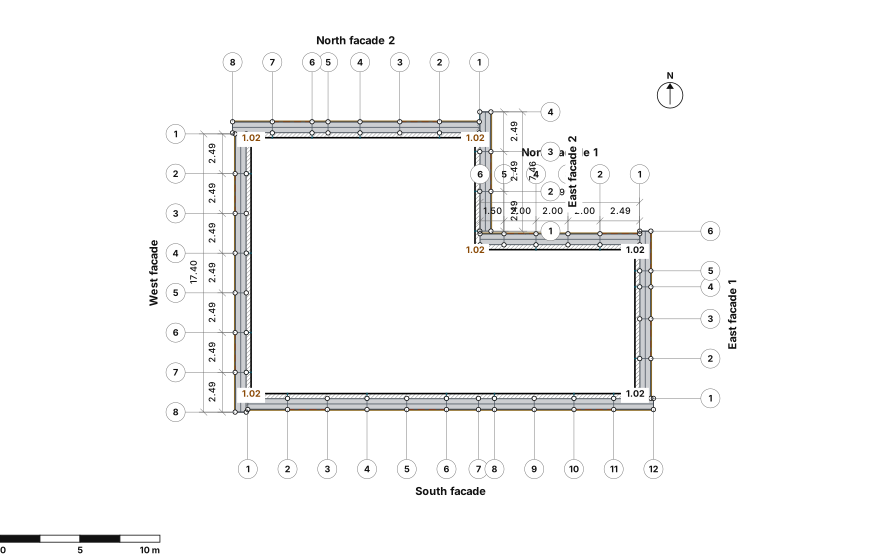
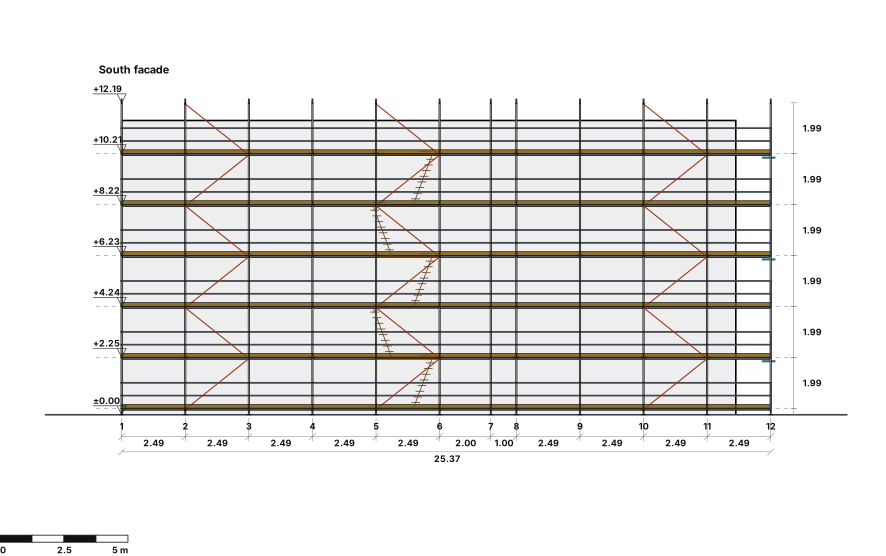
Every part is an item from the manufacturer’s catalogue; what you count on screen is what you read in the bill of materials.
Ties
The tie pattern comes from the manufacturer’s structural report and flows into the plan, the elevations and the bill of materials from the same model.
Verification
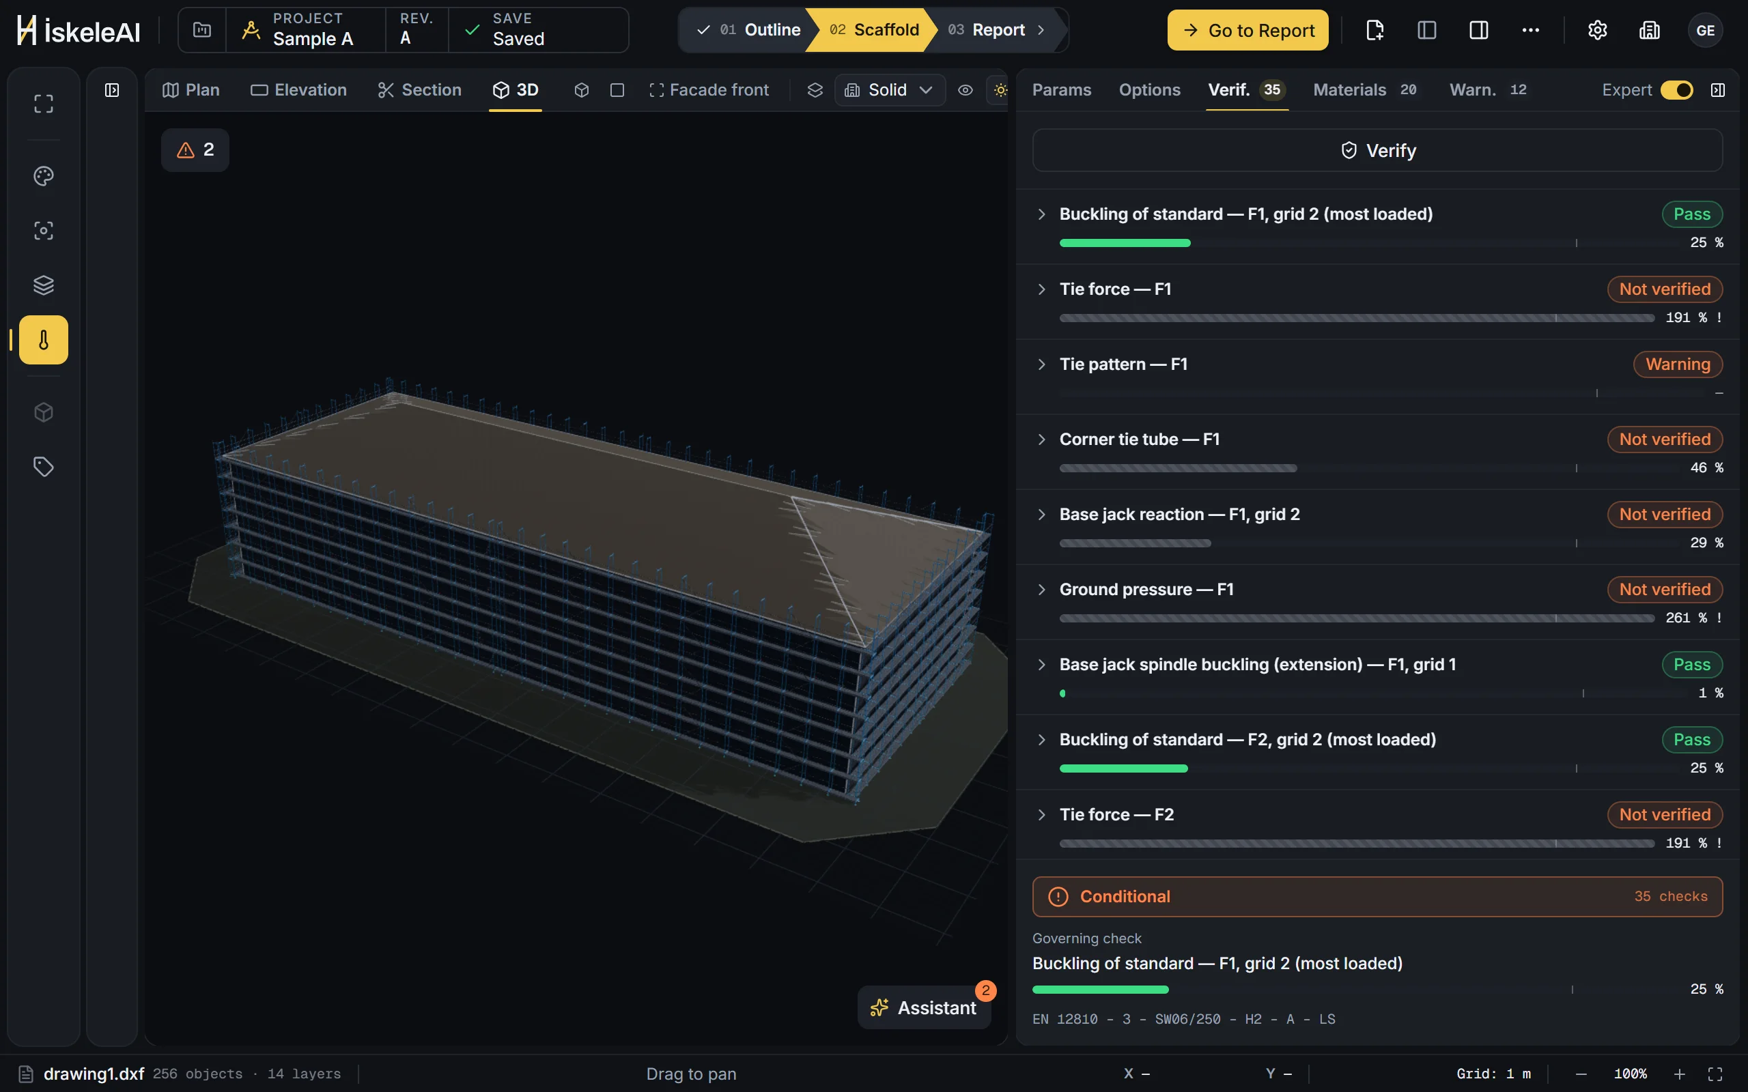
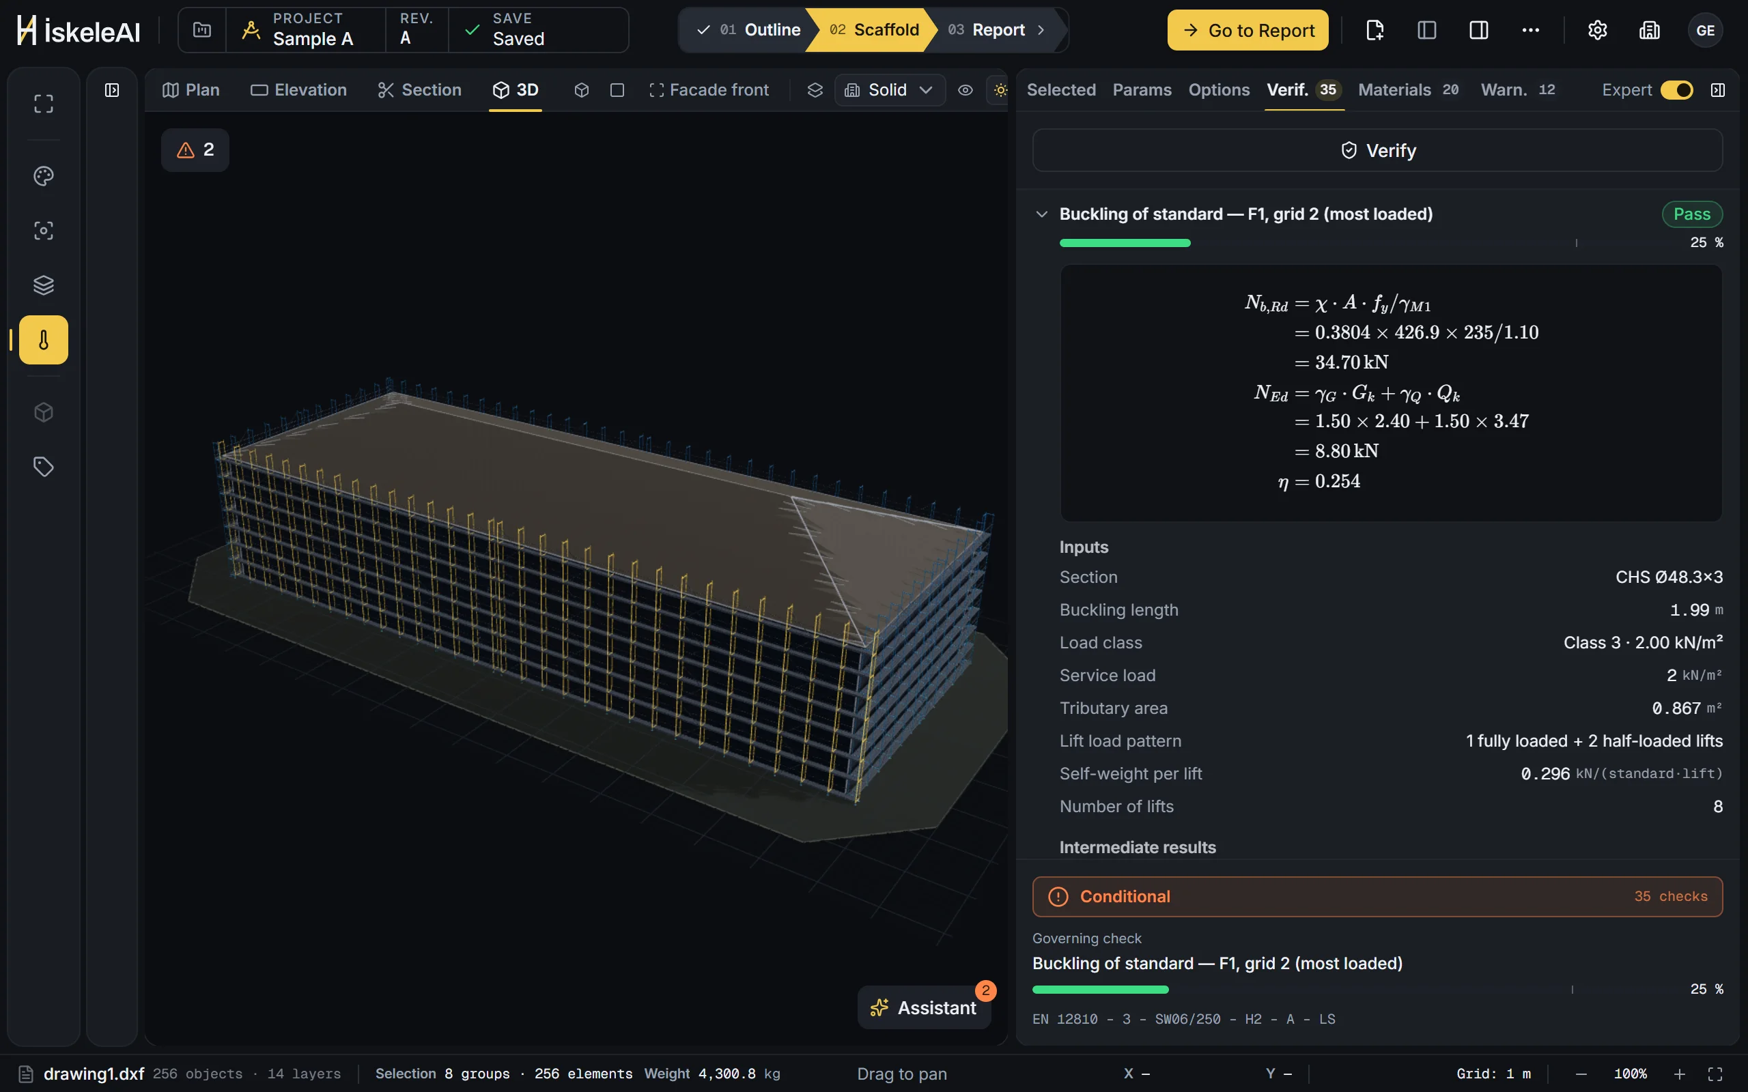
Self-weight, service load and wind are distributed to the standards, platforms and ties; the result goes into the report with its formulas.
Report
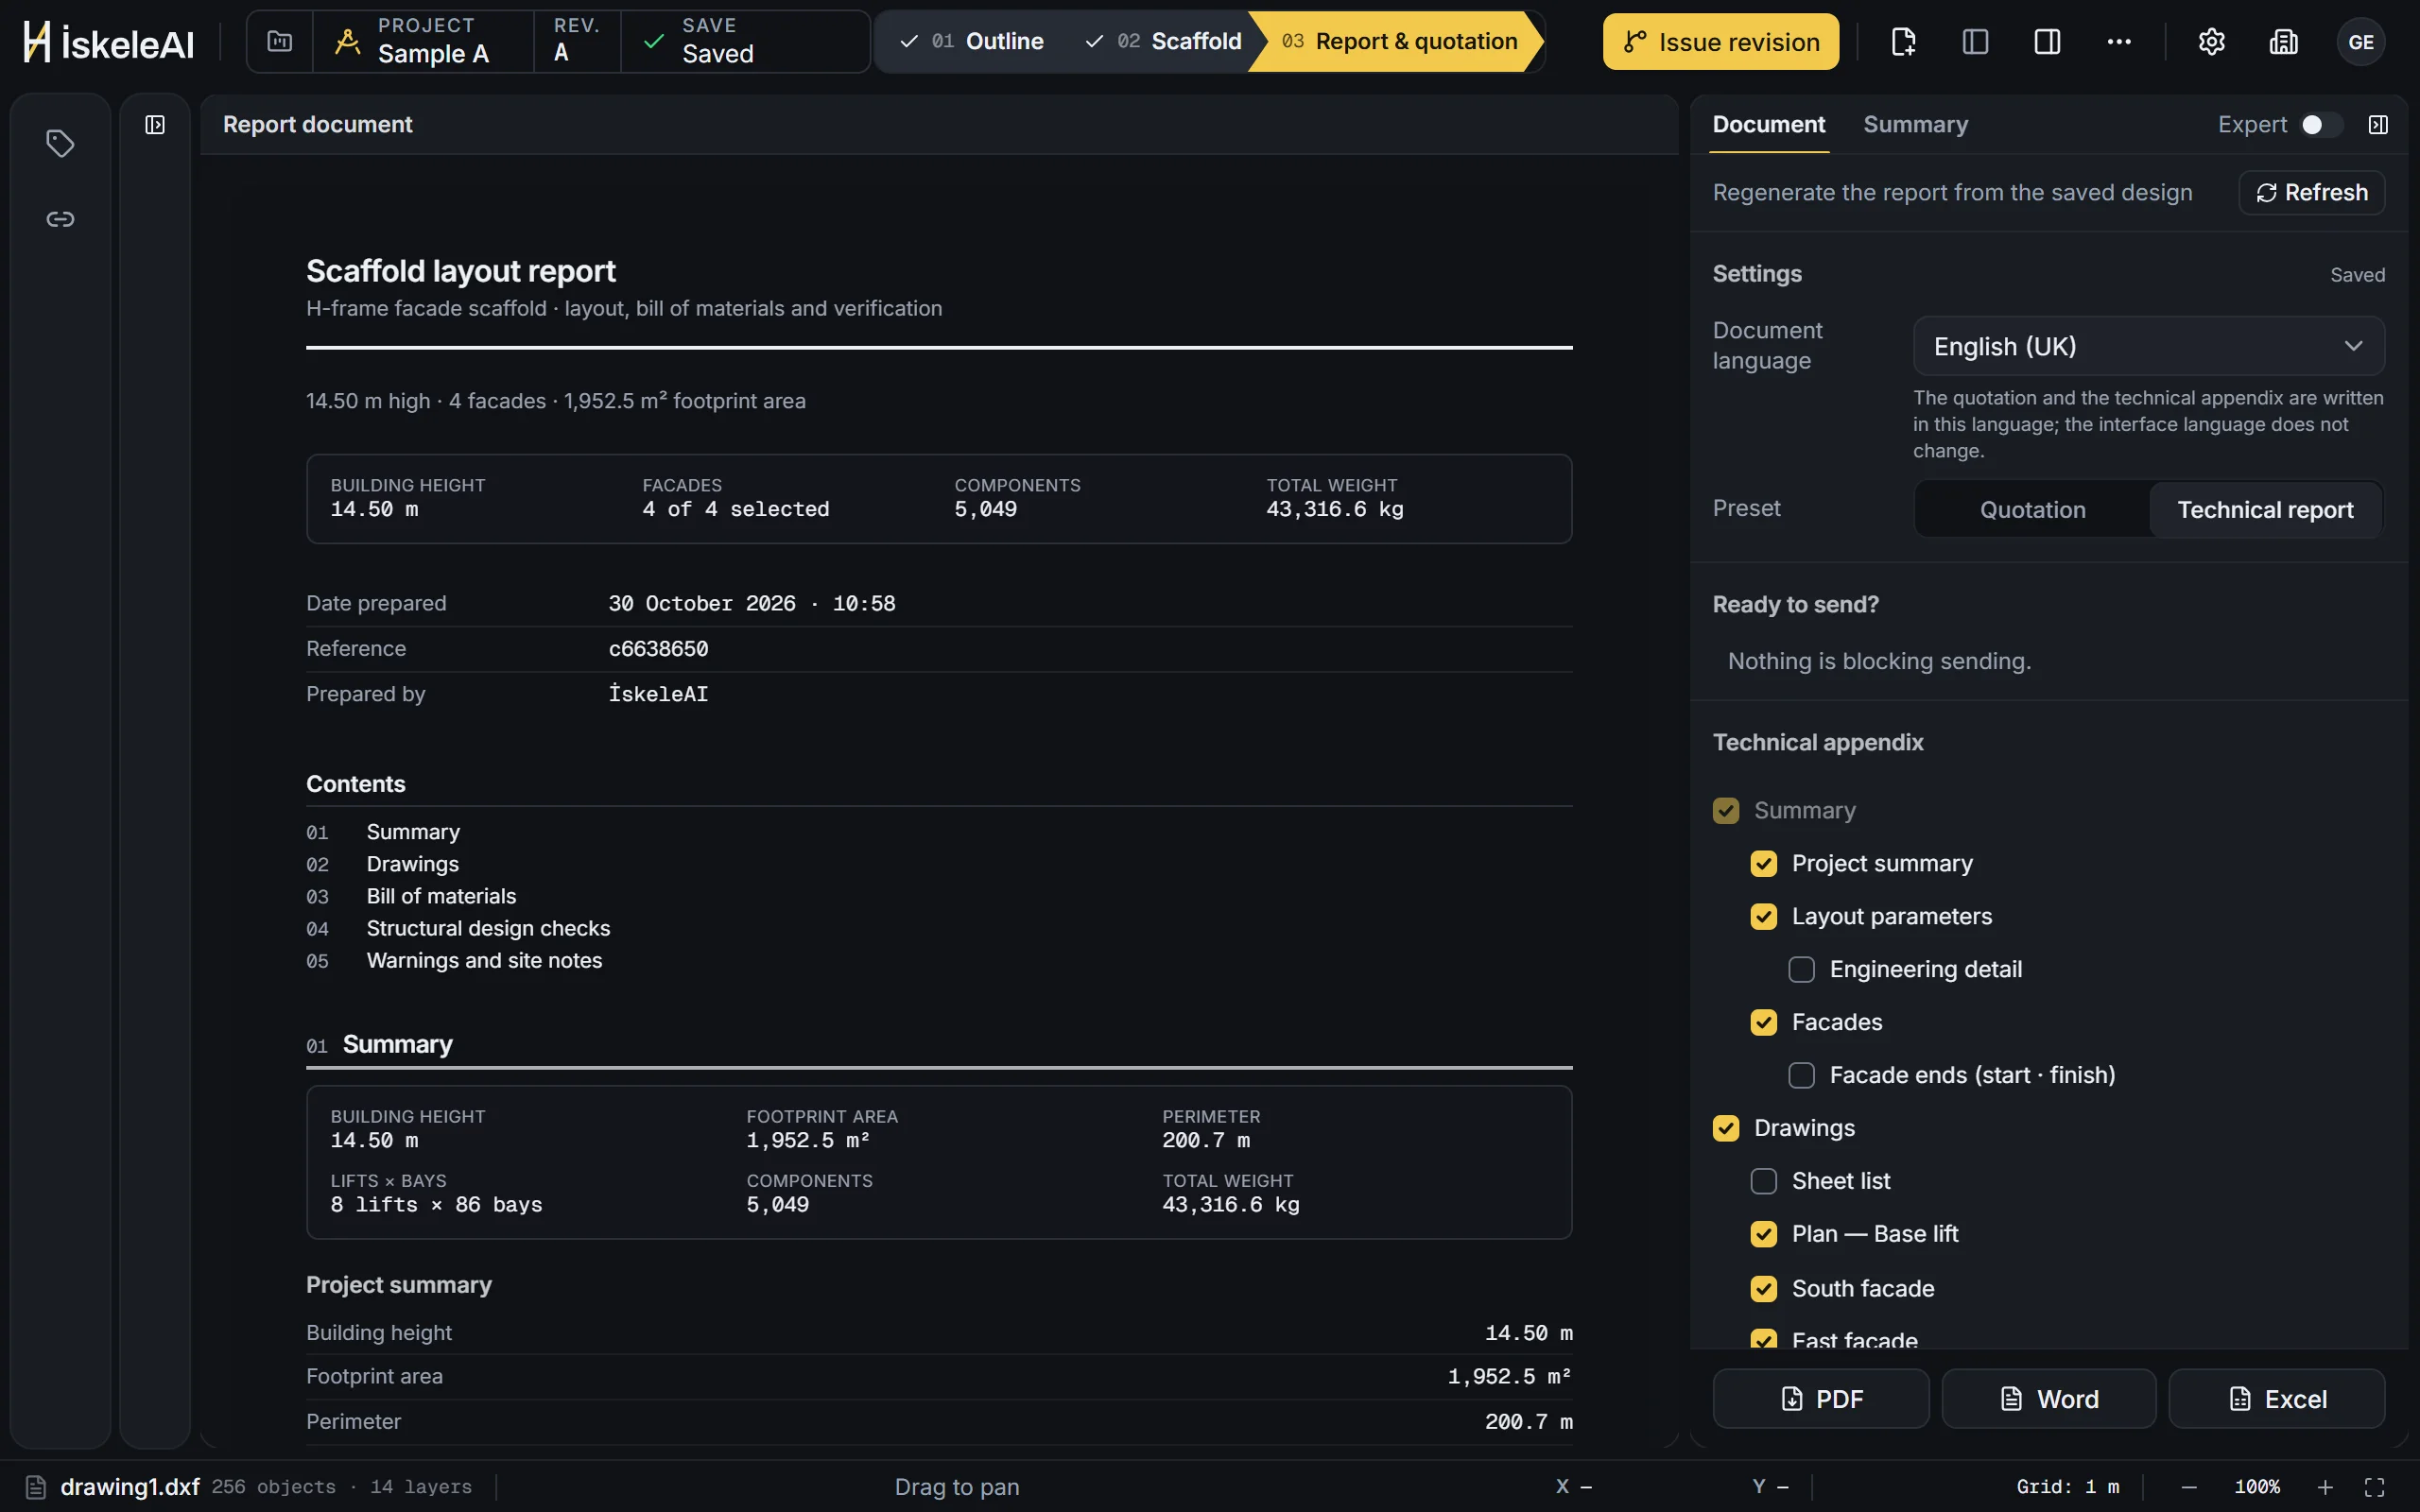
Sheets to scale, the structural calculation, the bill of materials and a quotation priced from your own price list: one PDF and a shareable link.
The engine extracts the building outline from geometry, without looking at layer names, and shows the candidates with their confidence; you have the final say.
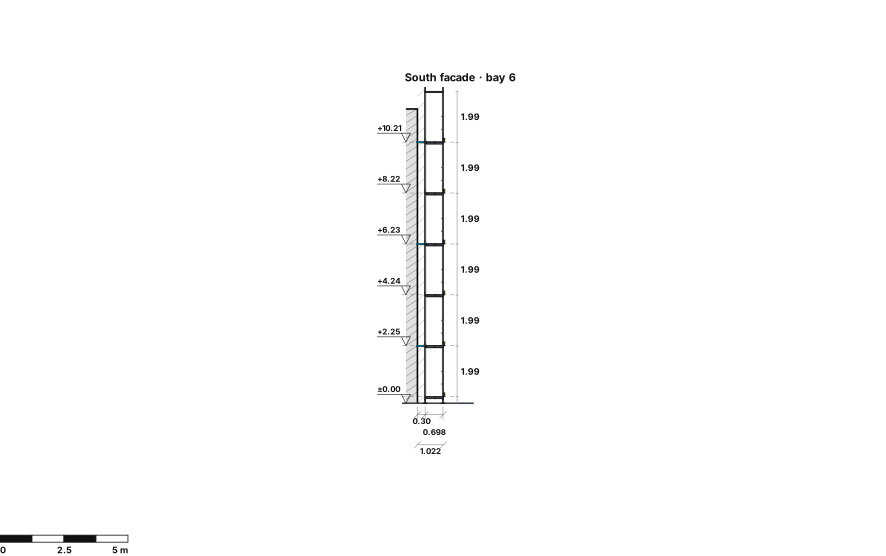
The plan, elevation, section and 3D views all draw the same model; the bill of materials is a count of that model.
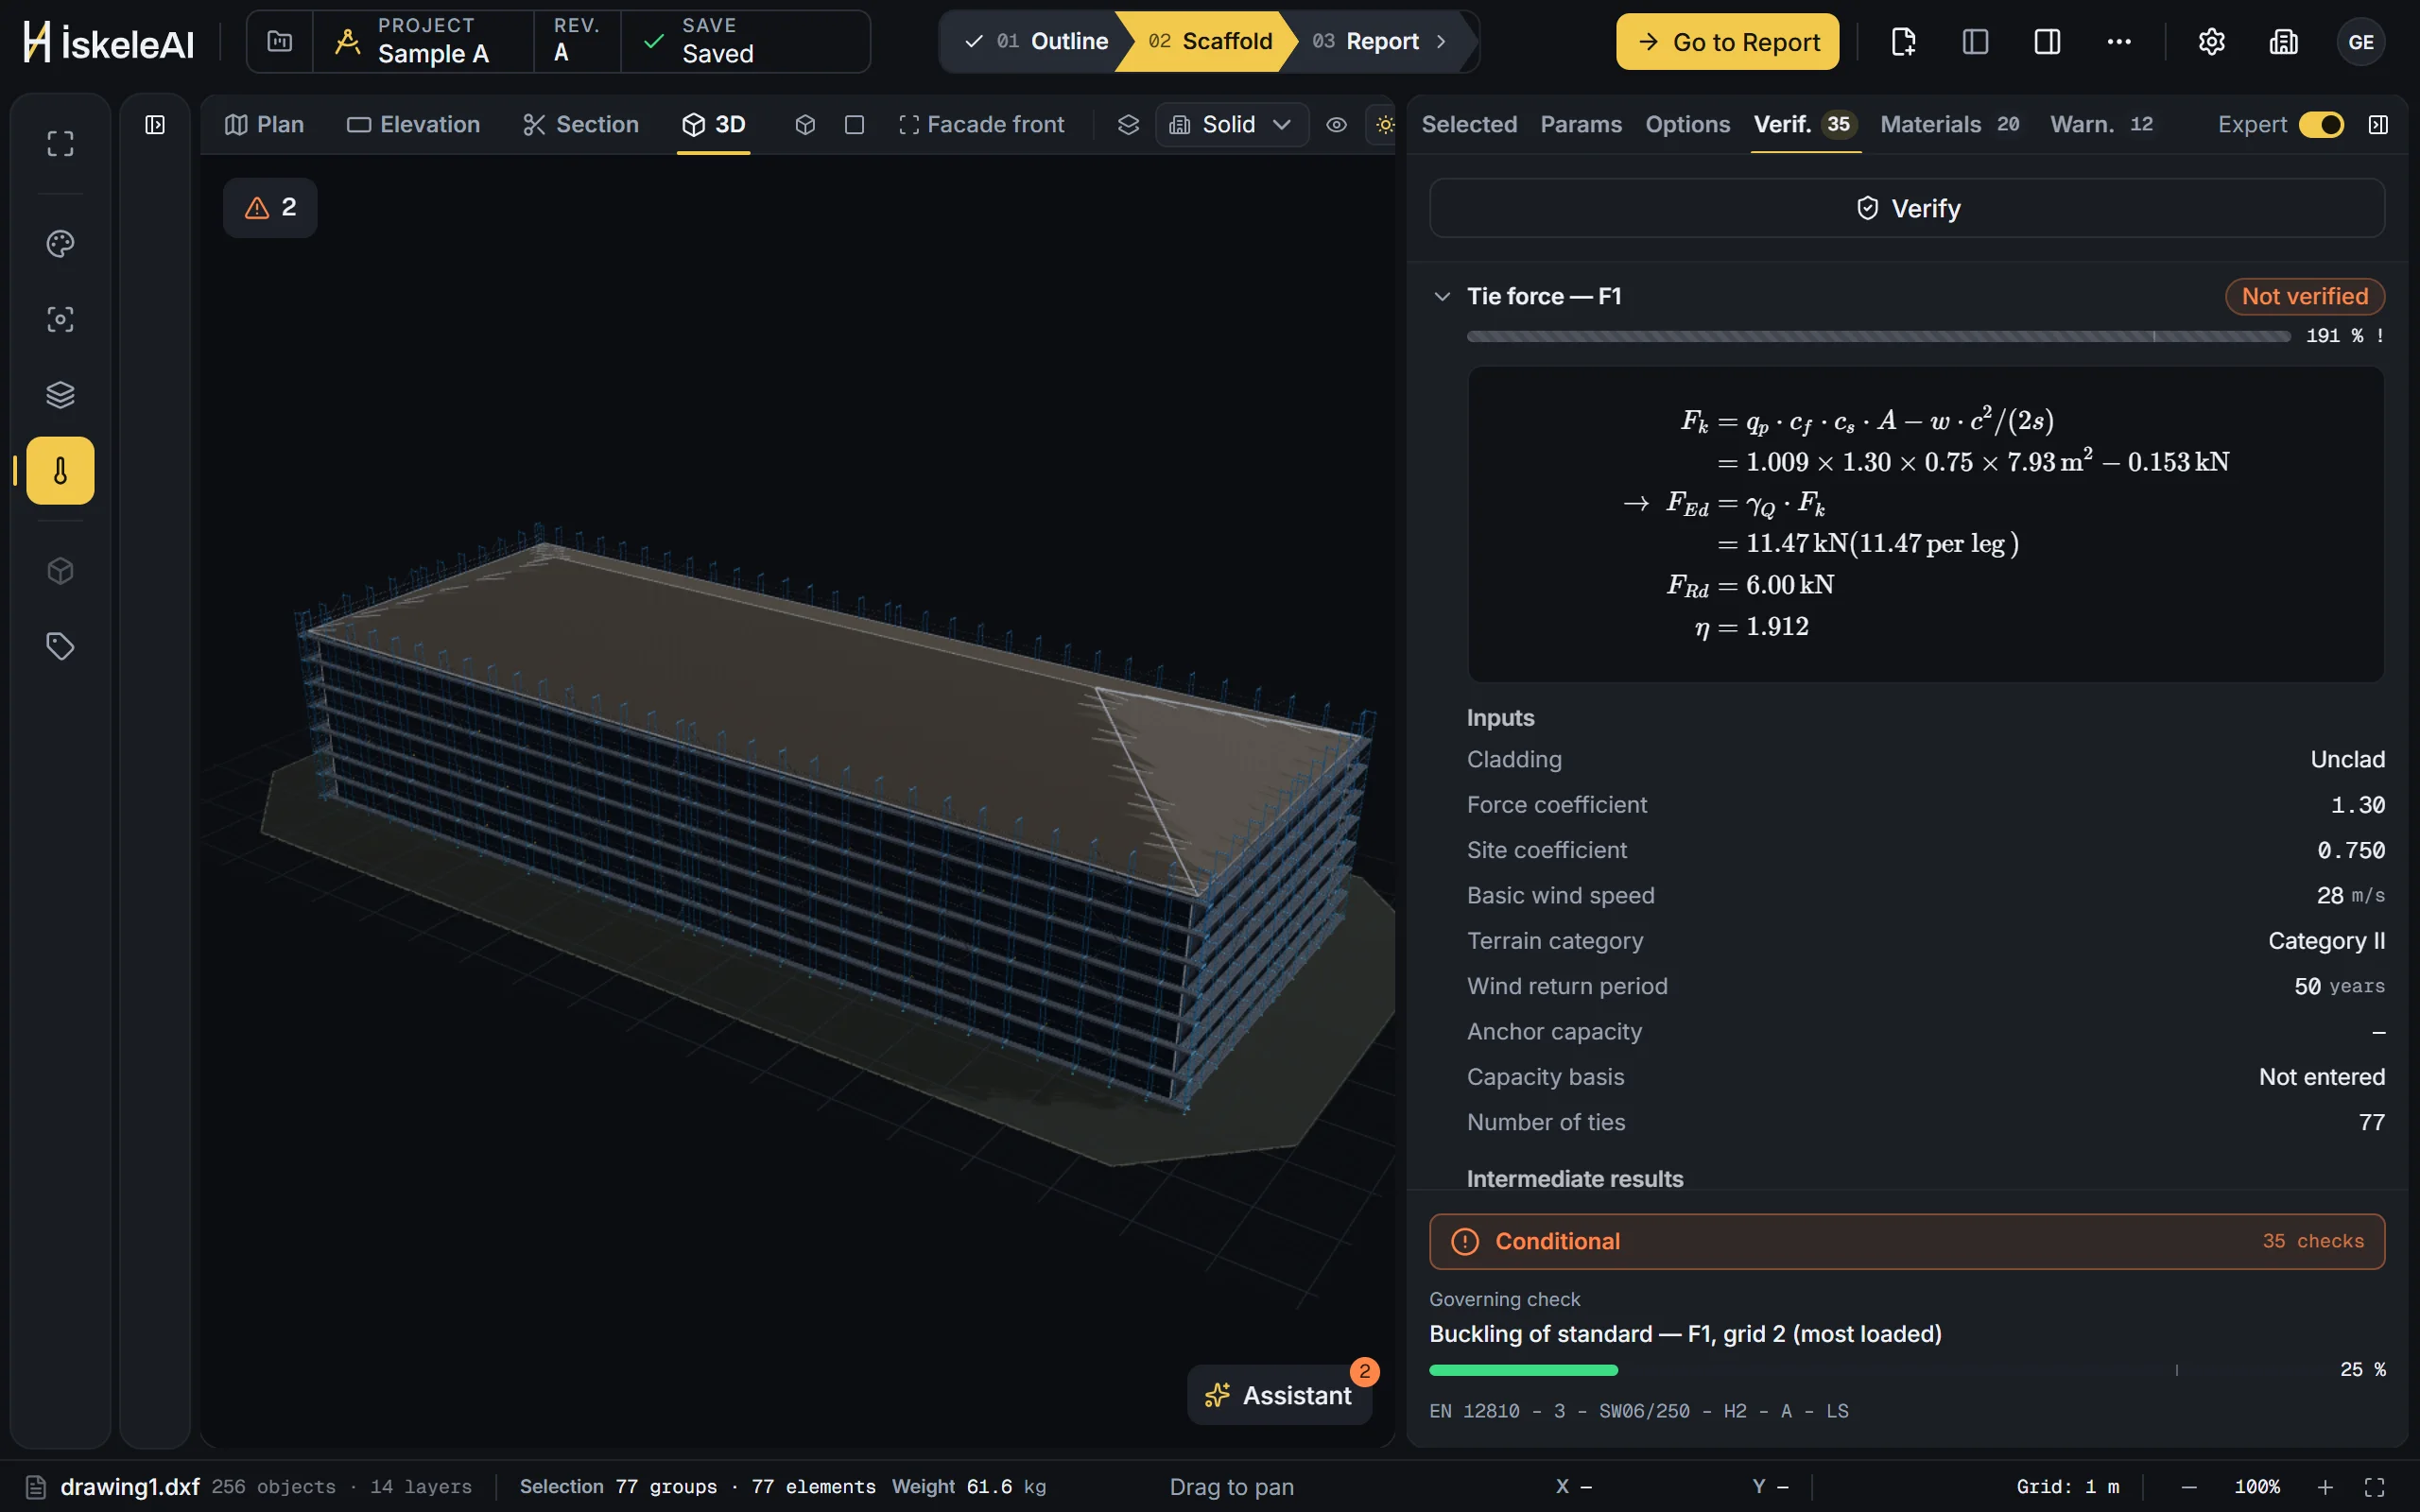
Checks on standards, platforms, ties and overturning are set out in front of you, with their inputs and intermediate results.
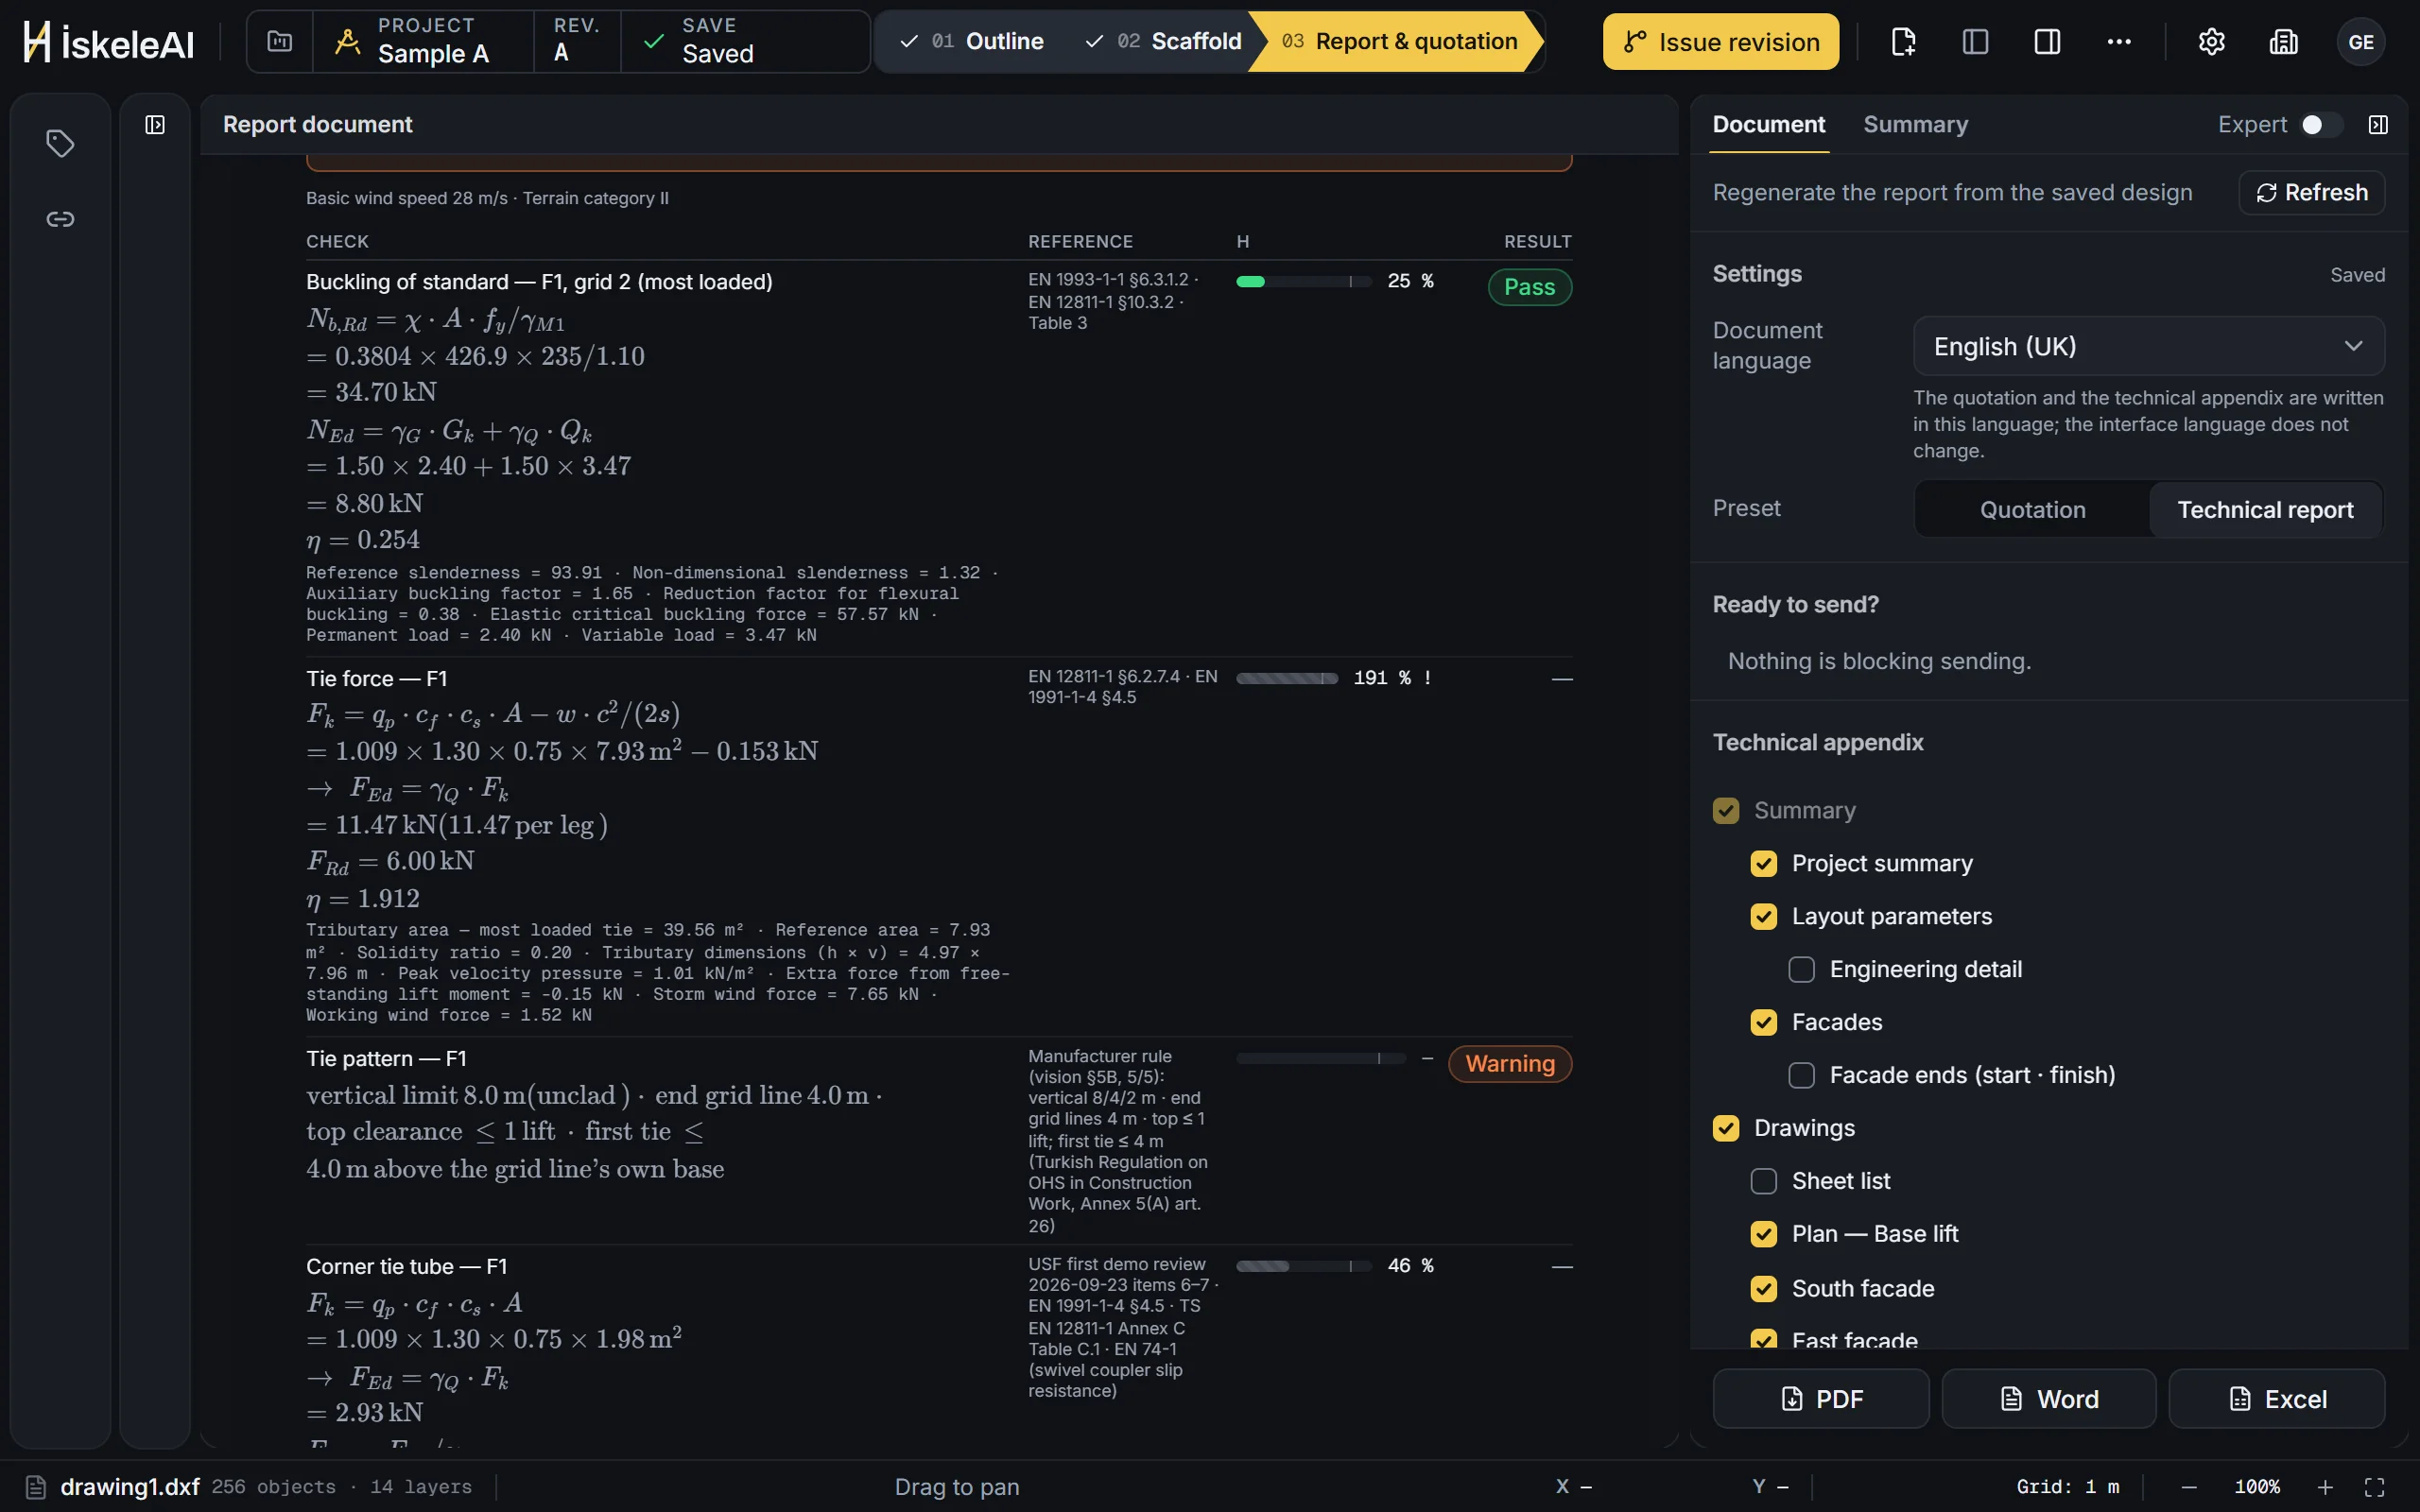
The report is the same document on screen, in print, through a share link and as a PDF; the quotation is priced from your own price list.
The engine extracts the building outline from geometry, without looking at layer names, and shows the candidates with their confidence; you have the final say.
The plan, elevation, section and 3D views all draw the same model; the bill of materials is a count of that model.
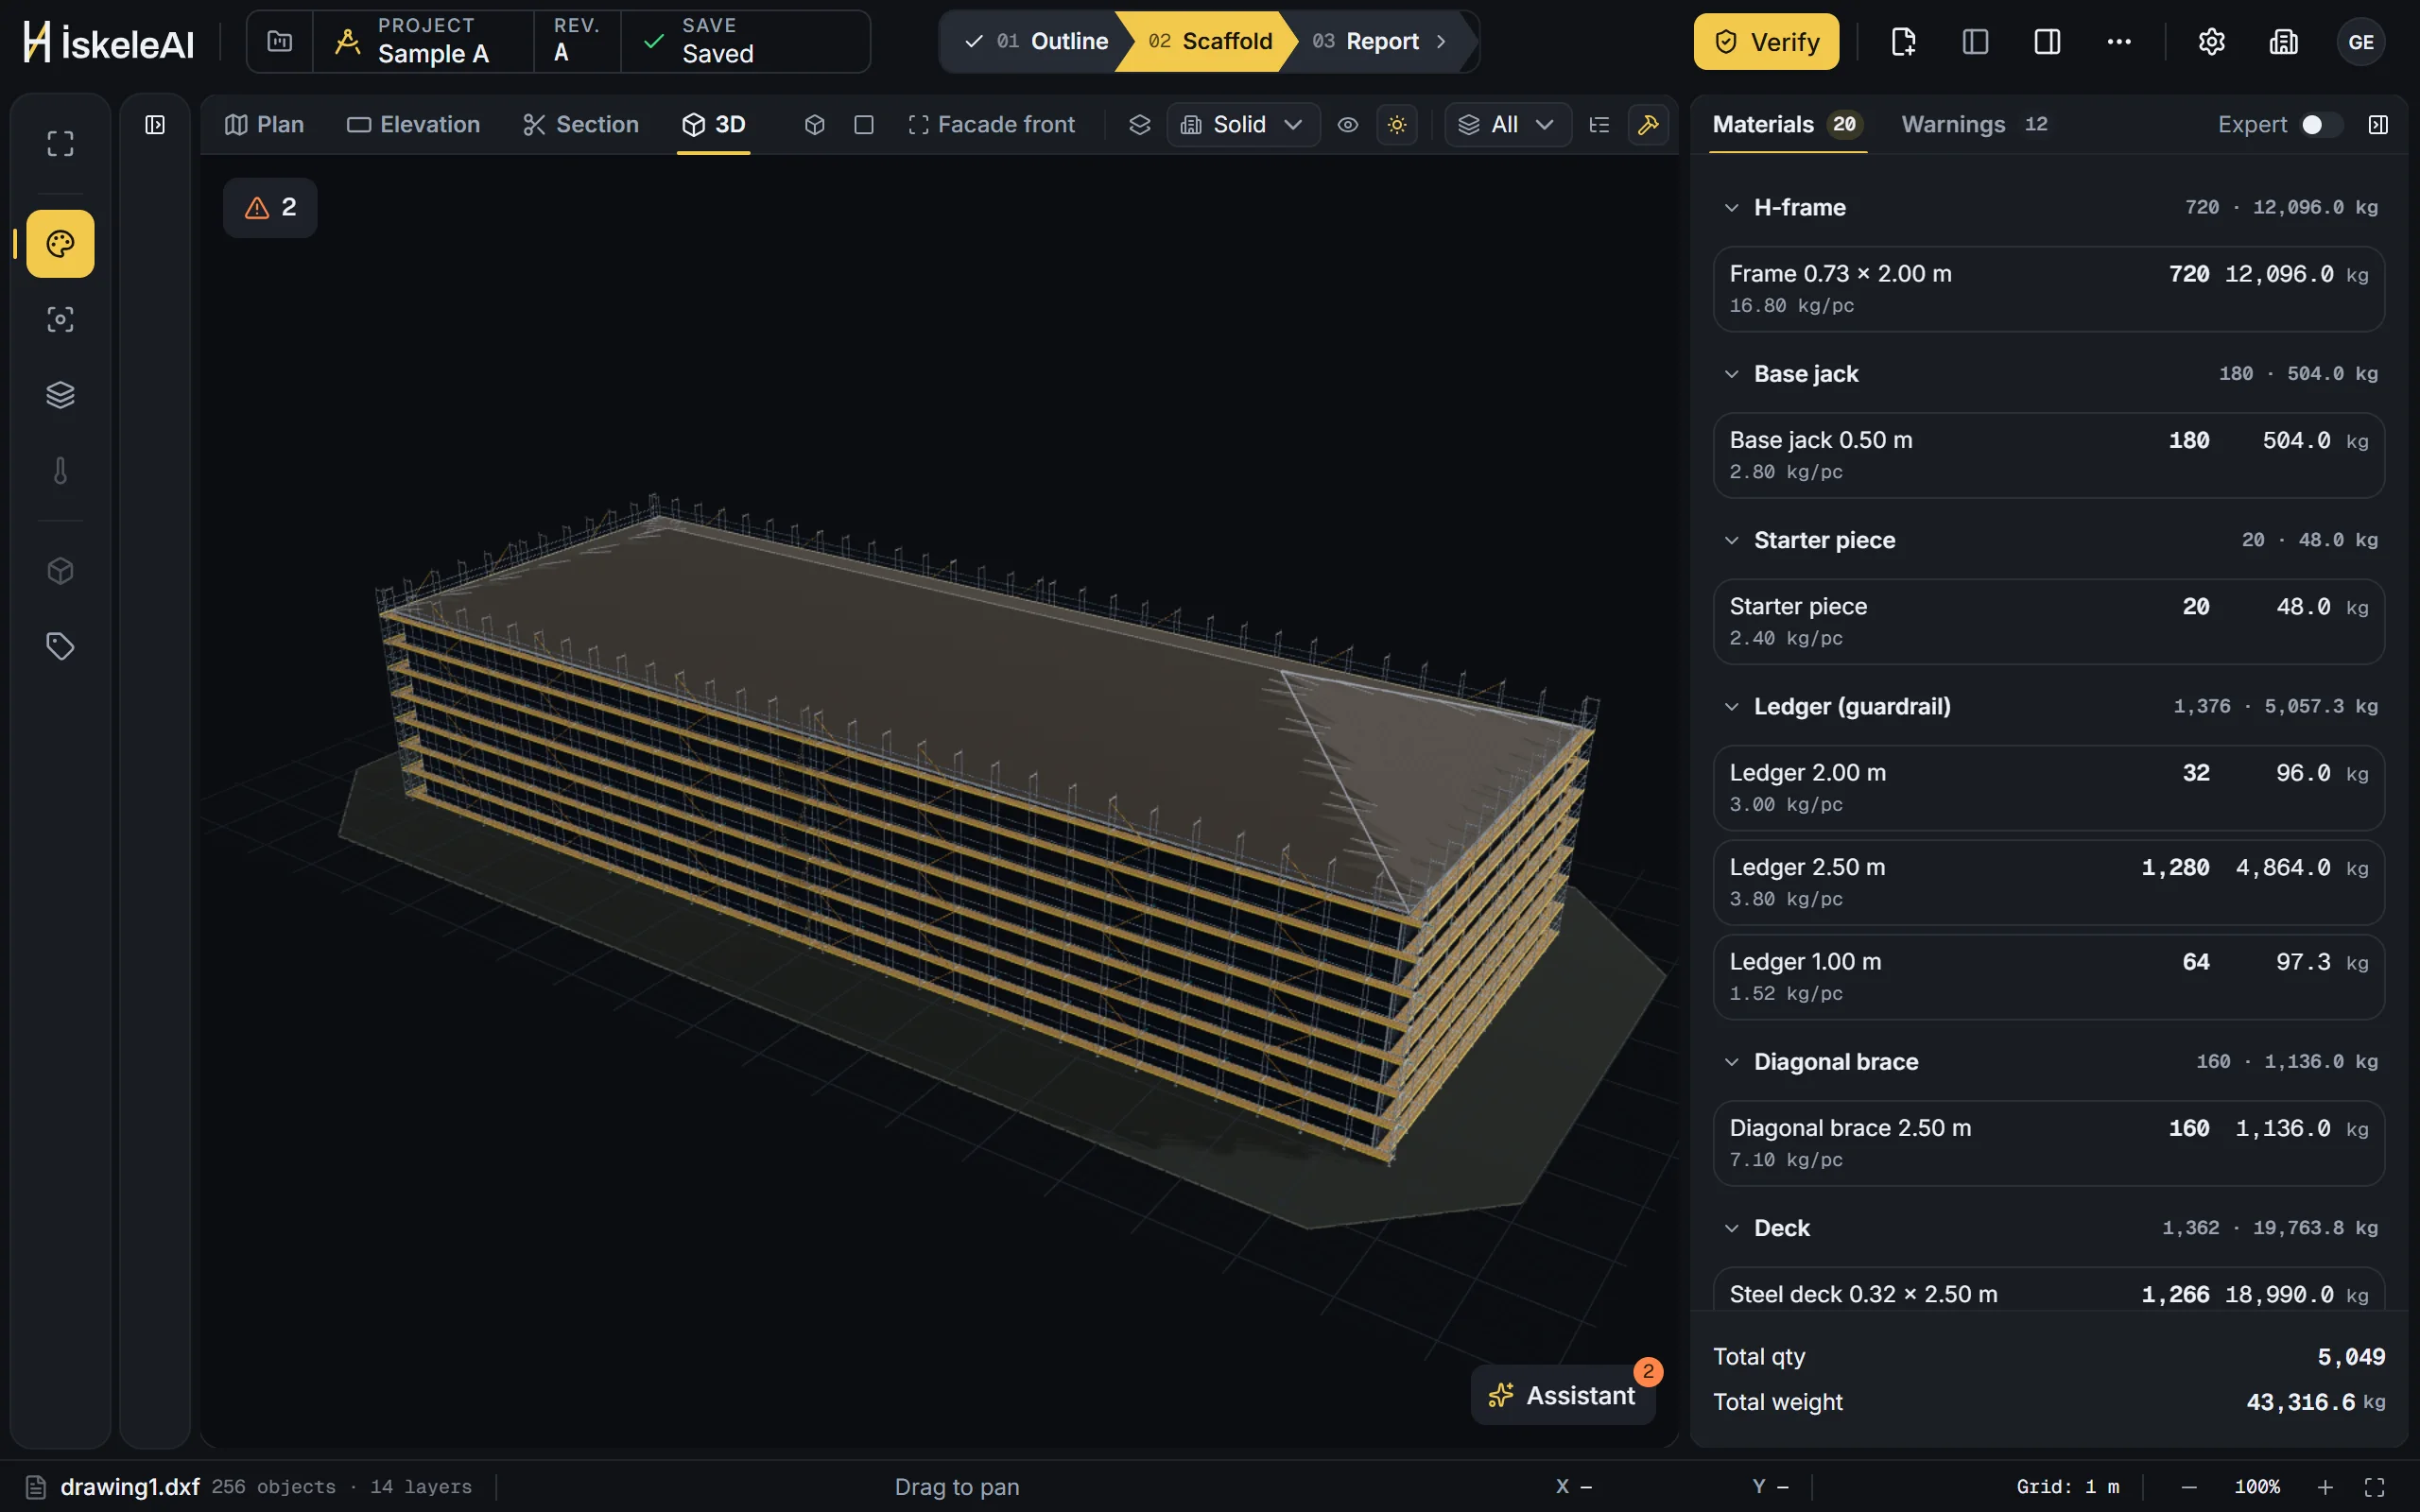
Checks on standards, platforms, ties and overturning are set out in front of you, with their inputs and intermediate results.
The report is the same document on screen, in print, through a share link and as a PDF; the quotation is priced from your own price list.
Openings, courtyards, balconies, eaves: the assistant records the decision for each facade, with its justification; every number comes from the engine.
A replay of a real, recorded session.
The structural calculation follows the standards in force and the component data comes from the manufacturer’s own documents; every formula is written out in full in the report.
Loads are calculated to TS EN 12811-1 and TS EN 12810-1, wind to EN 1991-1-4 and steel section checks to EN 1993.
Component weights, load capacities and the tie pattern are taken from USF’s TSE certificate of conformity, structural report and handbook.
Every check appears in the report with its formula, inputs and intermediate results; your engineer can review it line by line.
We solved USF’s published sample project in İskeleAI with the same assumptions; the tie force came out almost identical.
0.15%difference
tie force, kg
USF’s structural report
İskeleAI, same assumptions
İskeleAI is being developed with USF Kalıp İskele; the catalogue, weights and tie pattern come from the manufacturer’s own documents.
Bill of materials, weight and quotation on the day the drawing arrives.
A plan by grid line, an elevation of each facade and the erection sequence.
Which assumption led to which result, written out with its formulas.
DXF and DWG; if you have no drawing, you draw the building outline in the app by entering dimensions.
Today, USF Kalıp İskele’s facade scaffold in the H-frame system; the engine is written to take on a new system as a catalogue and rule package.
On TS EN 12811-1 and 12810-1, on EN 1991-1-4 for wind and on EN 1993 for section checks; the report is a preliminary design and does not replace review and signature by an authorised engineer.
From you: you enter your own sale and hire price lists; an item without a price appears in the quotation but stays out of the total.
No: the assistant talks through and records the decisions; coordinates, item codes, quantities and structural results come from the engine.
İskeleAI is currently open to business partners; if your account has been set up, sign in; if not, request a demo.
See the path from outline to quotation on your own building.